Over 25 years of in-house electrical and mechanical design. We deliver a complete, compliant design pack tailored to every project, to ensure manufacture and commissioning runs as seamlessly as possible.
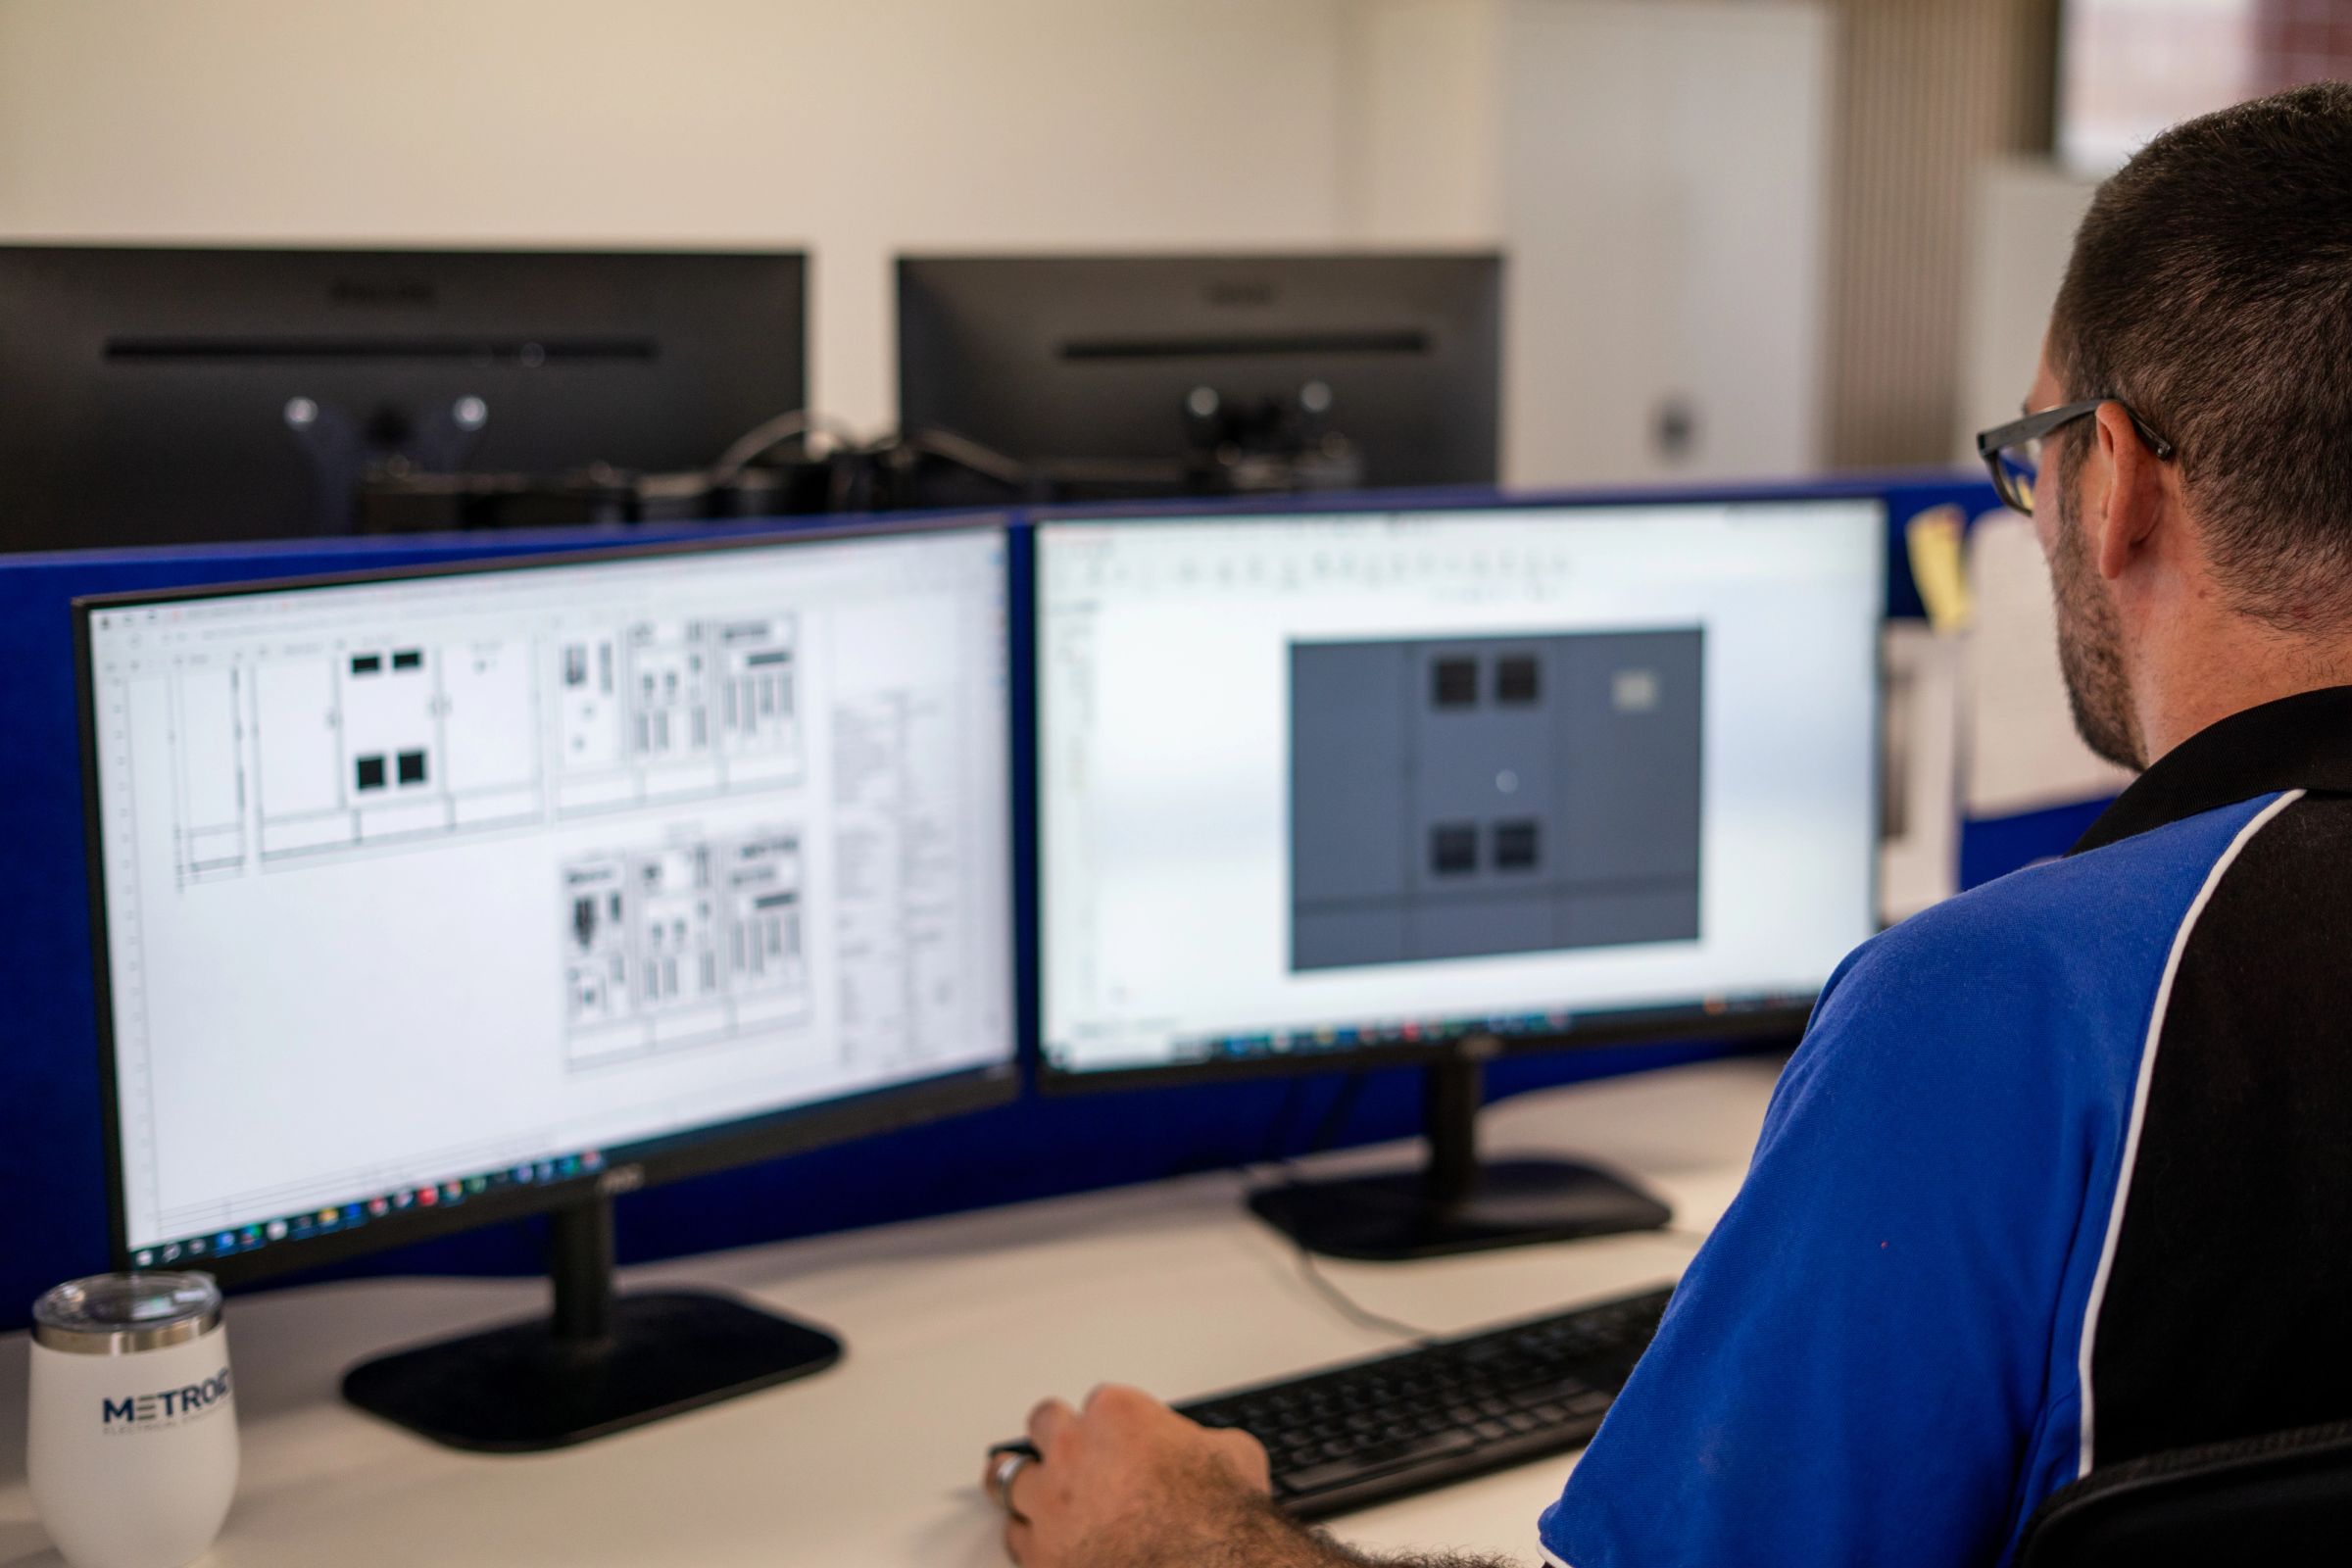
Our design team pairs deep experience with the right tools to deliver a comprehensive suite of design documents, tailored to the specific needs of any project.
On the electrical side, we use AutoCAD Electrical alongside our own in-house software, CADsys and PowerCAD, to draft efficiently and accurately. Our mechanical engineering team uses SolidWorks and our in-house FabSys software to design custom enclosure solutions for projects of any size, and Revit to model containerised switchrooms in full 3D.
Every project and client is different. Our design packs are built to suit, and can include:
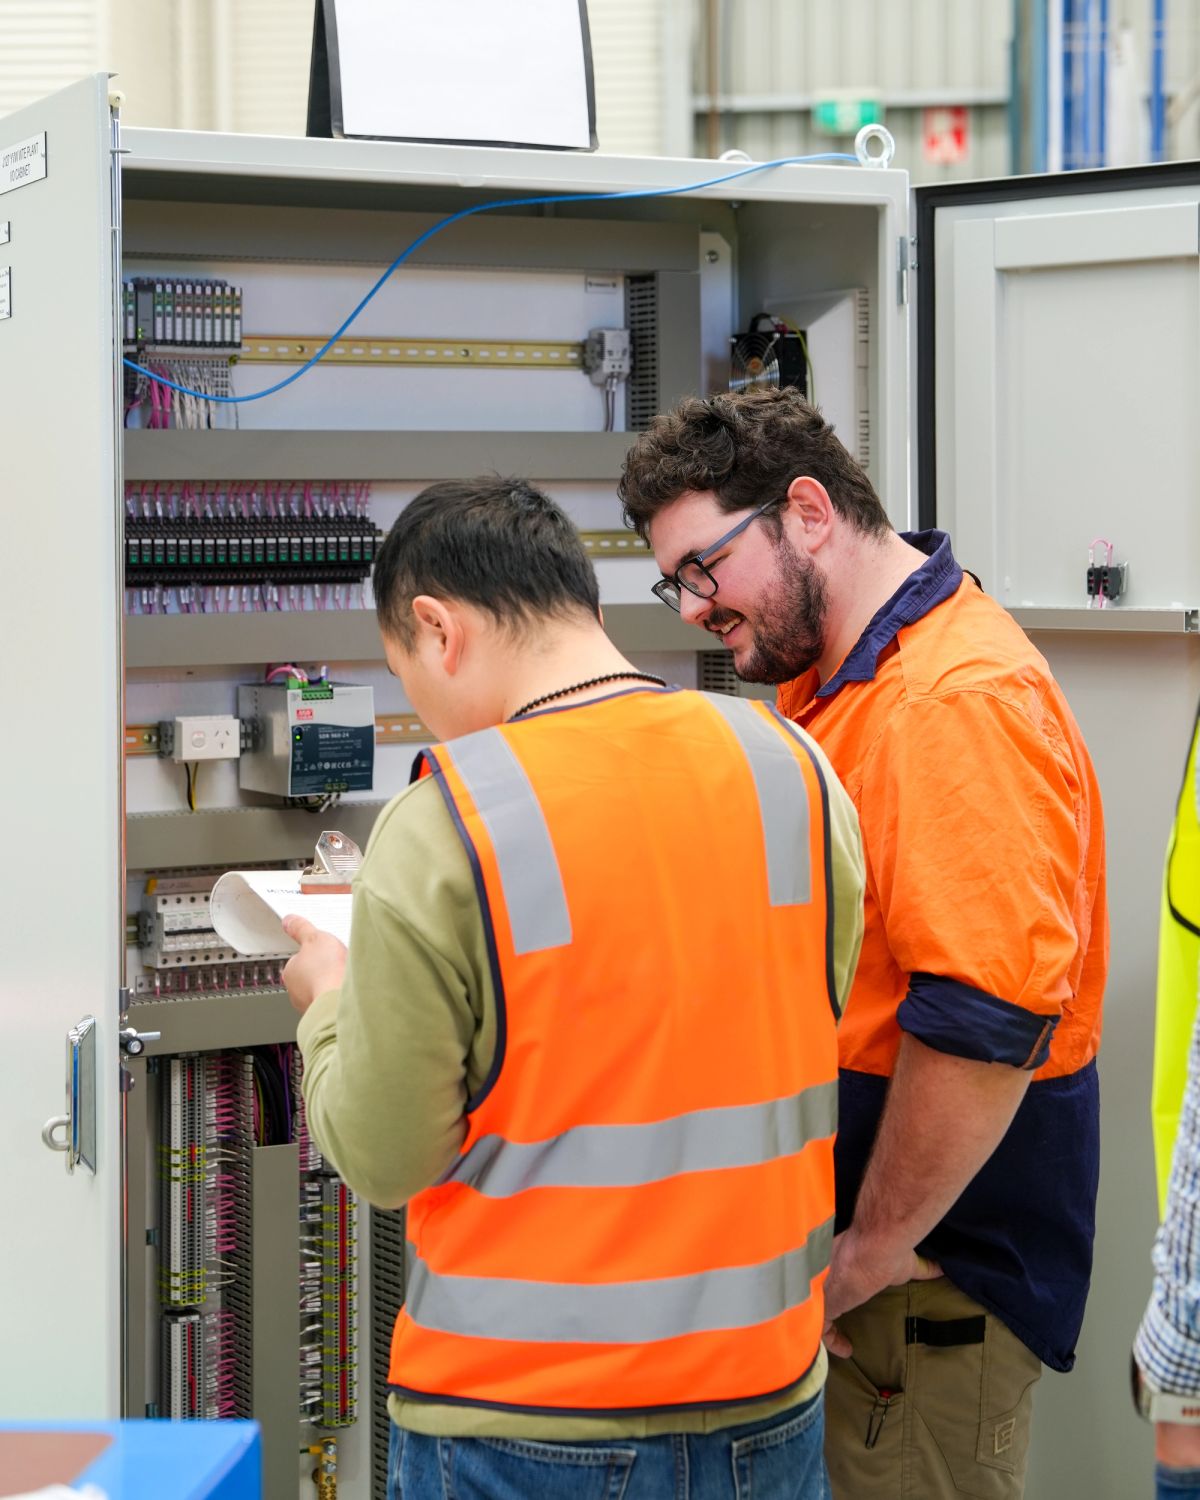
Every switchboard is designed and built to comply with all relevant Australian standards, including:
We supply to sites both nationally and internationally.
Metroid ensures full compliance with both your requirements and those of your end client, from the first drawing to the final approved pack.
We’ve delivered projects for hundreds of high-profile end clients across mining, municipal water, food and beverage manufacturing, energy and other critical infrastructure applications.
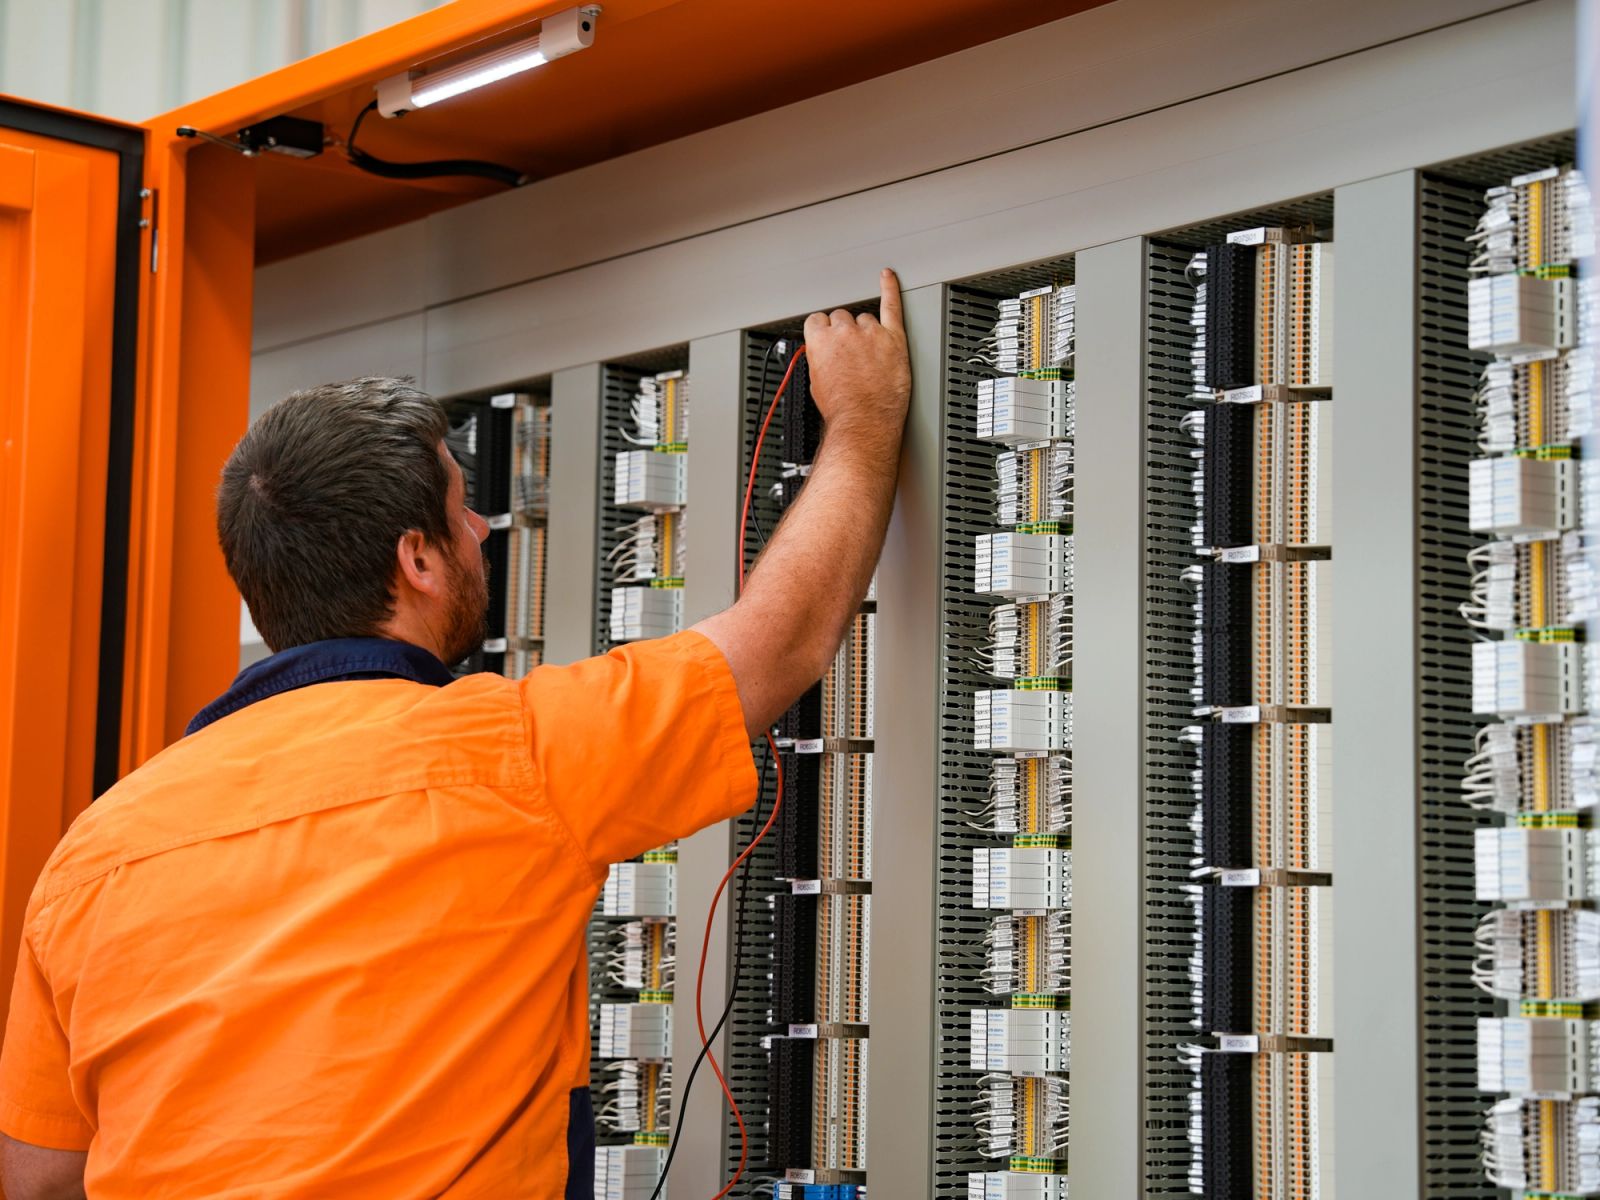
The sales and estimating team you’ve been dealing with sit down with the design team, including your assigned Project Manager and Project Engineer, for a detailed handover of every requirement. Nothing is lost in translation.
Our team sits down with your team to walk through the project in detail. We align on scope, expectations, key dates, documentation and how we’ll communicate, and answer any early questions, so everyone starts on the same page.
Before any design work starts, your Project Engineer builds a detailed summary that captures all the specific requirements of your project, so the team begins with the complete picture.
Your Project Engineer works alongside our drafting engineers to produce your design documentation, checking in with you on any queries along the way.
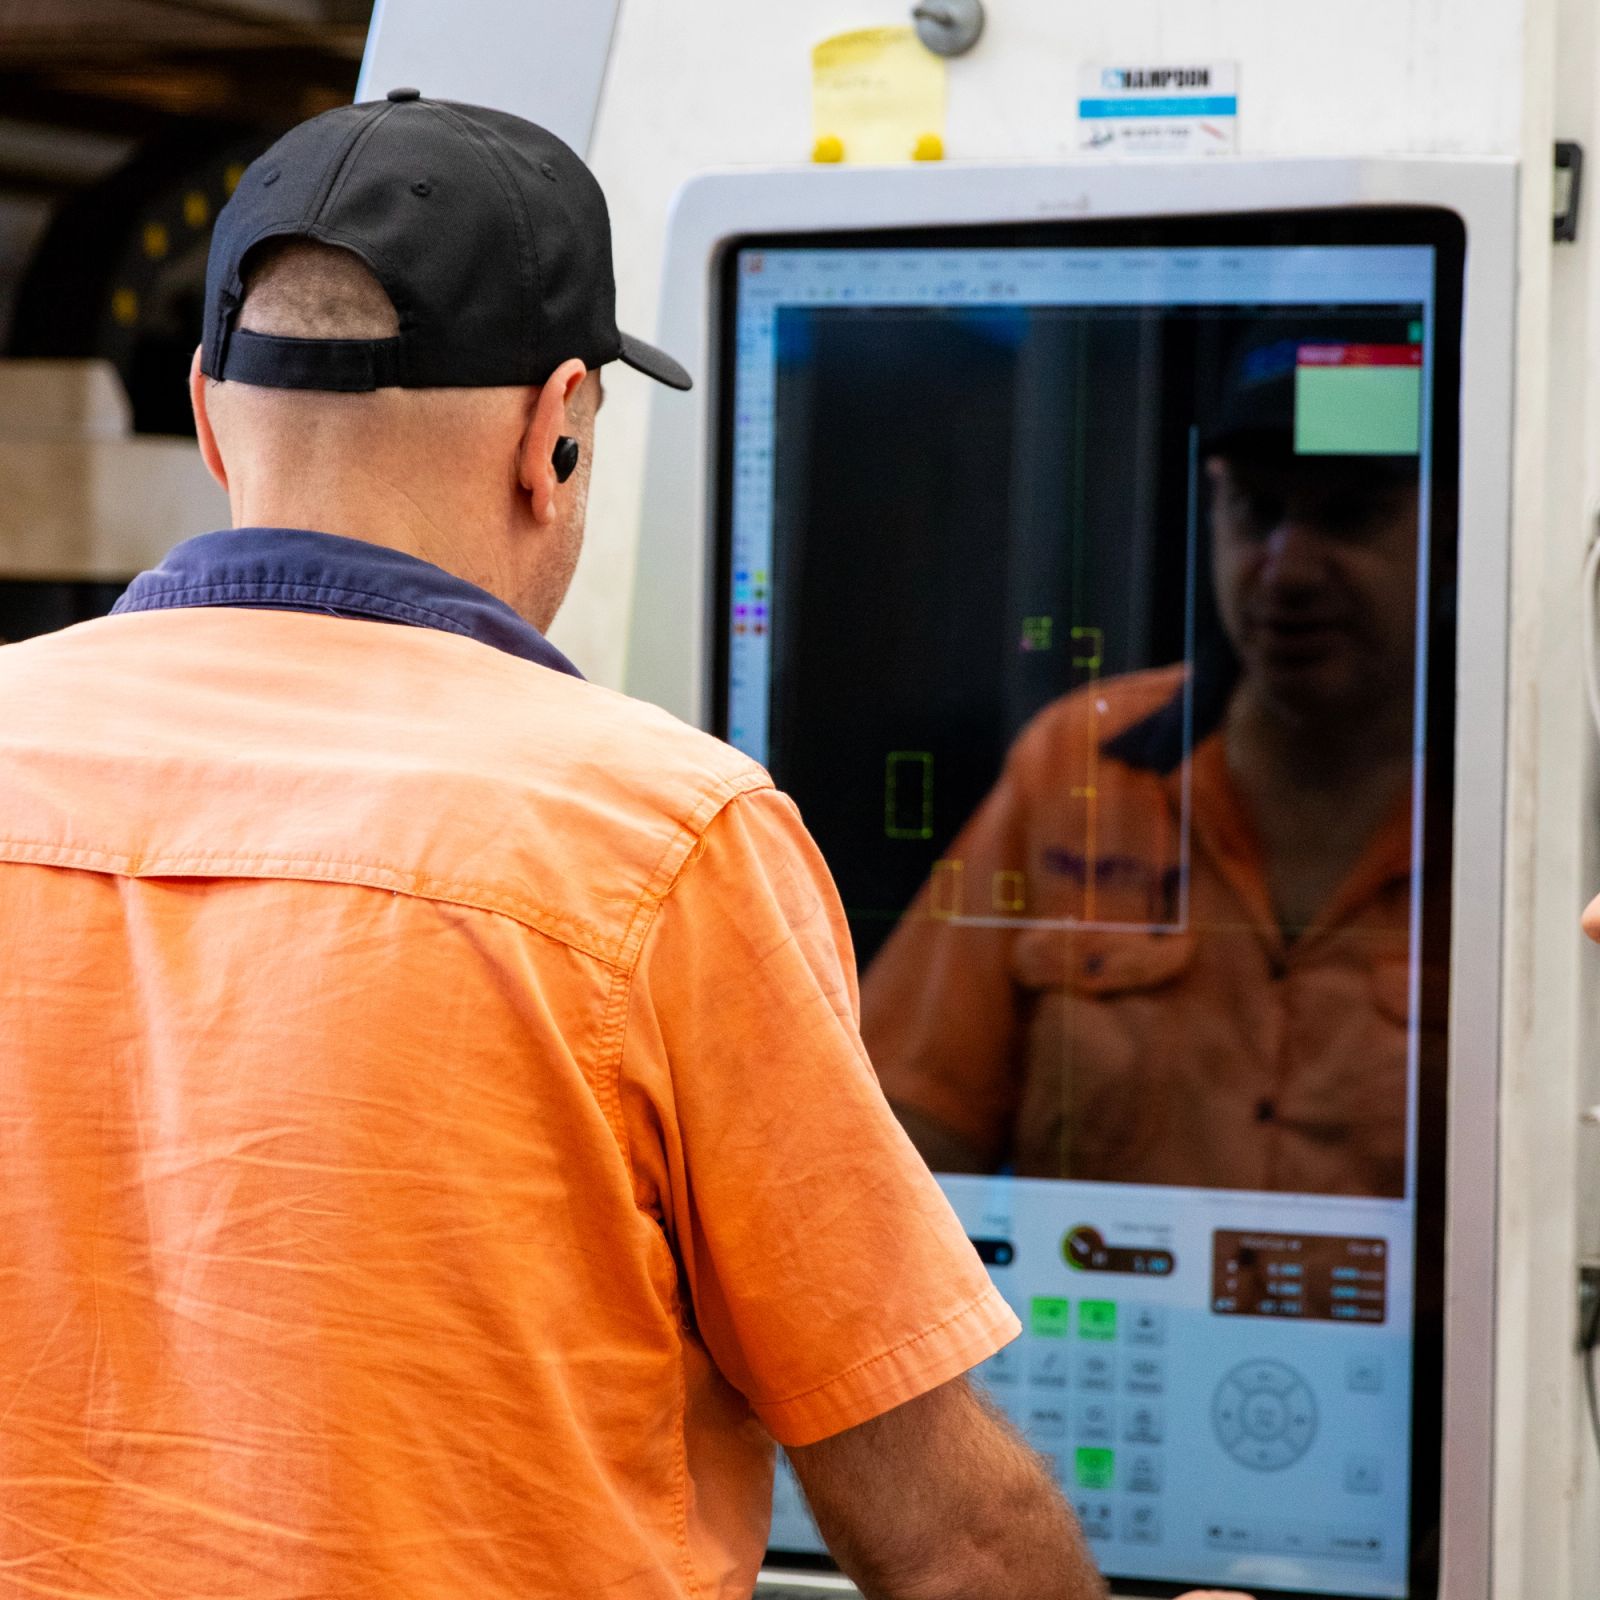
In parallel with the electrical design, our mechanical engineers develop any custom enclosures, kiosks, mounting frames or platforms your project requires.
Where your project includes a containerised switchroom, our engineers develop the complete switchroom design, coordinating the structural, mechanical and electrical layouts. We model it in full 3D using Revit, confirming equipment access, cable routing, HVAC and services all fit together before fabrication begins.
We submit the completed design pack to you and your end client for review. Any revisions are made and the drawings resubmitted until everyone is satisfied.
Once you and your end client are happy with the pack, you formally approve the drawings for manufacture.
With drawings approved, we finalise the bill of materials, procure all components, prepare the production documentation and schedule your project for the factory floor.